

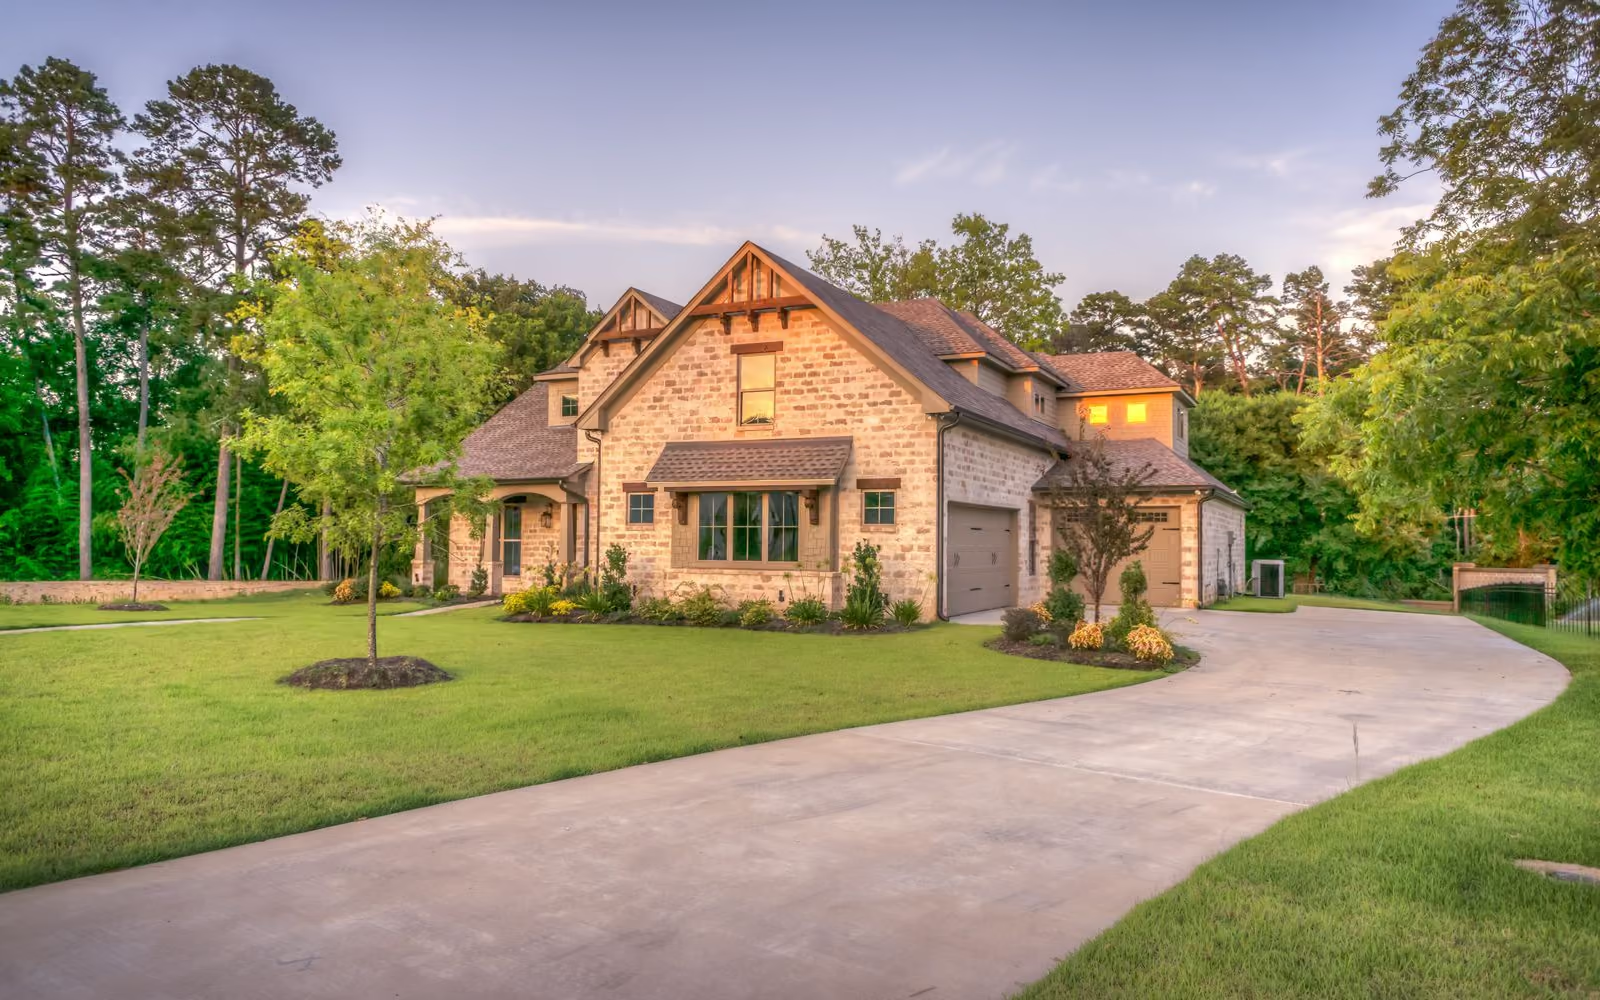
Residential
Villa Serein
Location
Kochi, Kerala
Completion
2024
Area
4,800 sq.ft
Services
Architecture, Interior Design
Overview
Villa Serein was designed for a couple downsizing from a much larger family home, and the brief was about calm rather than scale. A single-storey plan wraps around a central reflecting pool, so every principal room - living, dining, and both bedrooms - opens onto water and greenery.
Pale limestone, wide sliding glass, and deep verandahs keep the interior cool without relying heavily on air conditioning, while the material palette stays deliberately quiet so the couple's art collection remains the focal point.
Gallery
Next Project