

Expertise
Architecture & Building Design
Architecture at AKAM begins with climate, context, and the everyday rituals of the people who will use the space.
How We Help
Concept through construction drawings for residential, commercial, and institutional buildings, with sustainability considered from the first sketch.
From first sketch to buildable detail
We shape each project through a clear design process: site reading, concept development, spatial planning, material direction, approvals support, and coordinated construction drawings. The goal is not only a strong image, but a building that works in Kerala’s light, rain, heat, and social life.
What the service includes
- Site analysis, zoning, and planning strategy
- Concept design and design development
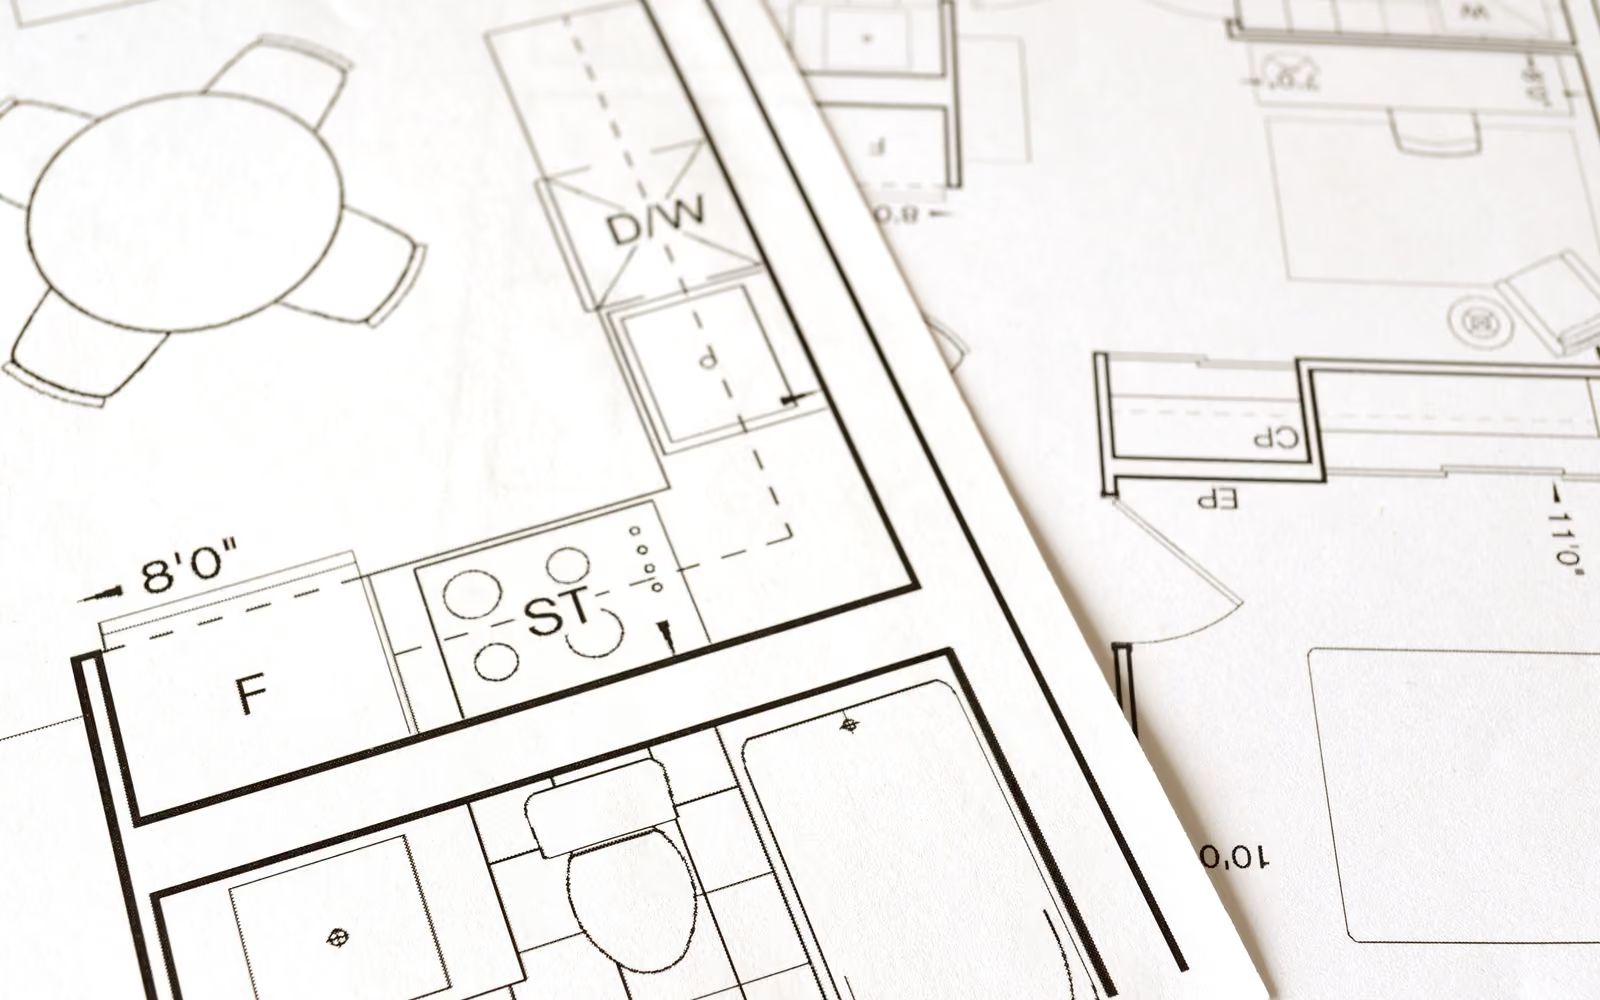
- Floor plans, elevations, sections, and working drawings
- Material, facade, and spatial character direction
- Coordination with consultants, contractors, and site teams
Our architectural work is intentionally practical. Every drawing is prepared with construction, maintenance, budget, and long-term use in mind.